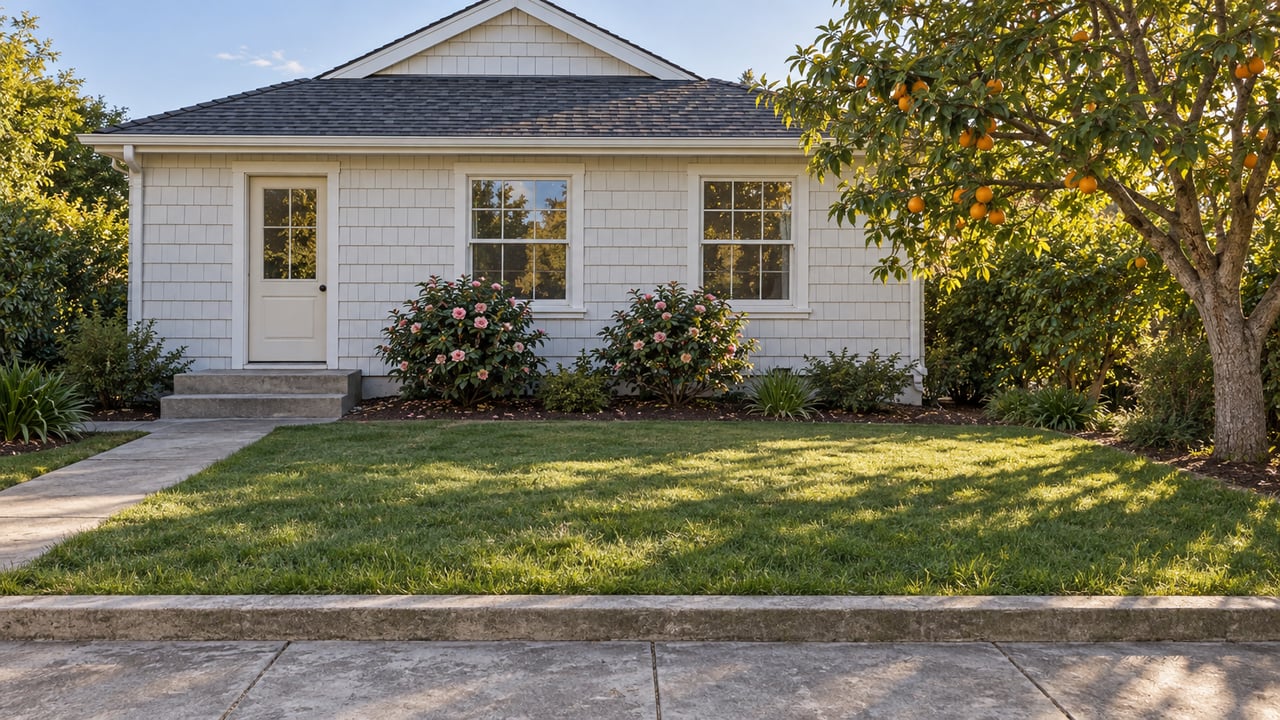
In Temple City, New Homes Are Going Up in Backyards. This Summer's Rule Changes Explain What a Lot Can Now Hold.
October 29, 2026
October 29, 2026
Say you find two Temple City houses with similar square footage, similar finishes and similar asking prices. More and more, the difference between them sits behind the house. In 2025 the City's Planning Division approved 90 accessory dwelling units and seven new single-family houses. Most new housing in Temple City is going up behind existing homes.
The rules for that backyard space changed this summer. If you read about Temple City's SB 9 rules before September, much of what you read no longer applies.
California's SB 9 lets owners of single-family lots build a second primary unit, or split the lot in two. Temple City adopted its own SB 9 ordinance in 2022. LAist reported in April 2022 that the ordinance carried more than 30 development and design standards. Coverage from that period still describes Temple City that way.
On August 18, 2026, the City Council adopted Ordinance No. 26-1091, which rewrites the City's rules for urban dwelling units and urban lot splits. It passed on the consent calendar 5-0, according to the meeting minutes. Under California Government Code §36937, city ordinances generally take effect 30 days after final passage. For this one, that is about September 17.
| Topic | Under the earlier Temple City code | Under Ordinance No. 26-1091 |
|---|---|---|
| Height | One story and 18 feet, 8-foot ceilings, no vaulted ceilings | No separate numeric cap; R-1 zone standards apply |
| Minimum unit size | 500 square feet | Building code minimum; standards can be eased so two units of at least 800 square feet fit |
| Parking | Onsite parking prohibited, existing onsite parking removed | Provided per Gov. Code §65852.21; garage, carport or driveway allowed where required |
| Demolition | Max. 25% of exterior structural walls | Cap removed; protections remain for affordable, rent-controlled and recently tenant-occupied housing |
| Design | Craftsman or Spanish Revival styles only | Match the main house where it stays; new construction follows R-1 design standards |
The height row matters most. A one-story, 18-foot cap kept SB 9 units small and low. Now the same standards apply to SB 9 units as to any other house in the zone.
Temple City did not choose these changes on its own. On February 19, 2026, the California Department of Housing and Community Development sent the City a technical-assistance letter. It said the City "must amend its SB 9 regulations" to keep its Housing Element in compliance. The letter went item by item. It noted that state law dropped the 25% demolition limit in 2024. It called the 500-square-foot minimum an illegal constraint. And it said the height rules had no match in the underlying zone. On the minimum size, HCD's letter was blunt:
"This section of the Municipal Code is contradictory, antithetical to State SB 9 and ADU Law and must be removed."
The fix took about three months to reach the Planning Commission, which reviewed the amendments on May 12. Staff summed up the direction as removing the identified constraints and making SB 9 rules consistent with R-1 zoning. The Council introduced the ordinance on August 4 and adopted it two weeks later with no changes.
The design rule matters to anyone who pictured a certain street look. Under the old code, SB 9 units had to be Craftsman or Spanish Revival. HCD said that was stricter than what the R-1 zone itself requires. Now, if an addition goes onto a house that stays, it has to match that house's roof pitch, windows, materials, lighting and paint. Fully new construction follows the R-1 design standards.
The City's own reports showed the backyard pattern well before August. Here is Temple City's 2025 housing activity, from the April 21, 2026 staff report to the City Council:
The 31 single-family permits overstate traditional house building. Eleven of them belong to one detached-condominium project at 5528 McCulloch Avenue, which the state counts as single-family detached. Take those out, and ADUs outnumber standalone new houses at every stage: approvals, permits and completions.
The longer trend is the same. Since 2022 the City has permitted 251 ADUs, close to its Housing Element goal of 275. Another 90 were approved and expected to get building permits in 2026, which would bring the total to 341. In one year, Temple City went from nearly meeting its backyard housing goal to expecting to beat it by 66 units.
That same August 18 consent vote also adopted Ordinance No. 26-1087, which replaces the City's ADU and junior ADU rules. The full text is attached to the City's August 18 staff report. For buyers, the ordinance text spells out the size of the space that has been driving local building:
| ADU type | Size range or limit |
|---|---|
| Junior ADU | Up to 500 sq ft of livable space |
| ADU, one bedroom or less | 220 to 850 sq ft |
| ADU, two or more bedrooms | 220 to 1,000 sq ft |
The default height limit is 16 feet. An ADU attached to a single-family house can reach 25 feet, though never more than the zone allows. A detached ADU within half a mile of a major transit stop or high-quality transit corridor can also reach 25 feet, but the ordinance says it can never exceed one story. New-construction ADUs need at least four feet of setback from side and rear property lines. If an ADU converts or replaces a permitted, inspected structure in the same footprint, no extra setback is required, as long as fire and safety clearances are met.
That last rule ties a lot's potential to what is already on it. A permitted detached garage in the right spot is a head start. An unpermitted one is not.
Across Los Angeles County, the median existing single-family home sold for $994,670 in September 2026. Sales were 10.9% lower than in September 2025, according to the California Association of Realtors. With fewer homes changing hands at that price level, much of what a buyer gets in Temple City is the lot and what the rules let it hold.
These rules now set that. Under SB 9, a single-family lot that isn't split can have up to two primary units plus whatever ADUs state ADU law allows. A split lot can have up to two units on each new lot. Two houses with matching interiors can have very different backyards. Under the adopted texts, these facts about a parcel affect which rules apply:
Temple City is also still updating its rules. The City expects objective design standards for its R-3 and mixed-use zones by the end of 2026, after a Planning Commission study session in March. It also plans to bring recommendations on development impact fees, including a possible sewer reconstruction fee, to the City Council in 2026. That could change what an added unit costs to build.
This post is general information, not legal, tax or financial advice. Before you act, please confirm with the City's Planning Division, an attorney, or another qualified professional what your specific parcel allows.
Both ordinances were adopted August 18, 2026, and the state's 30-day rule puts their effective date around September 17. The City's Planning Division is the office that can say which version governs an application filed before then.
No. Ordinance No. 26-1091 replaced that rule with a requirement to match the existing house when it stays, and R-1 design standards for new construction.
Up to 850 square feet for one bedroom or less, and up to 1,000 square feet for two or more bedrooms. The minimum is 220 square feet.
If you're weighing a Temple City home for its backyard as much as its floor plan, or you own one and wonder what the new rules allow on your lot, Pamela would be glad to go through the permit history and comparable sales with you, one parcel at a time. Reach out to Art Del Rey Realty and let's connect.
Stay up to date on the latest real estate trends.
Real estate can be very personal and listening to the needs of my clients is my top priority. Contact me today!