Leave a Message

Thank you for your message. We will be in touch with you shortly.

9959 Garibaldi
Bought with Catherine Ngan with Catherine Ngan, BROKER and Listed by Pamela DelRey CA DRE# 00864033 with Art Del Rey Realty, Inc. 626-841-2387
$1,380,000

9959 Garibaldi

3 Beds 3 Baths 2,076 Sq.Ft. 10,707 Sq.Ft.

Description

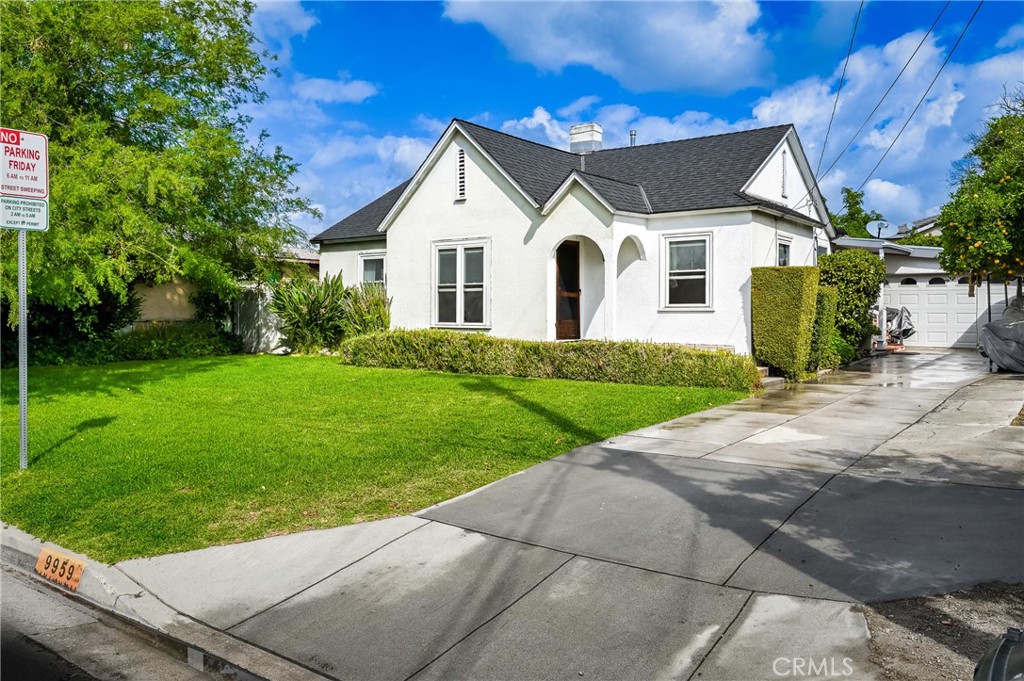
Nestled in a prime peaceful pocket of Temple City, this charming 3 bedroom, 2.5 bath single family home offers a perfect blend of vintage character and spacious modern living. Spanning approximately 2076 square feet on an expansive 10,706 square foot lot, this residence is a true suburban retreat. Step into a welcoming living room anchored by a classic fireplace and seamless dining area, all featuring rich hardwood flooring. The family great room is a massive light-filled family room. With its soaring high ceilings and second fireplace, this space is designed for grand scale entertaining and comfortable relaxation. The primary suite is a private haven featuring its own cozy fireplace and direct access to the rear gardens-perfect for enjoying your morning coffee in the fresh air. This home is equipped with central air and heating to ensure year-round comfort. The backyard is an entertainer's dream and a gardener's delight. highlights include a massive avocado tree that provides both shade and a bountiful harvest. The grounds are home to several other mature fruit trees, creating a lush, sustainable environment. Detached 2 car garage offers secure parking and additional storage. Located within the prestigious and highly-rated Temple City School District. Enjoy being minutes away from local landmarks like the Temple City library, Live Oak Park and the vibrant shopping and dining along Las Tunas Drive. This property presents a rare opportunity to own a large ot with significant charter one of the most sought-after neighborhoods in the San Gabriel Valley.

Share Property

Location

9959 Garibaldi, Temple City, CA 91780

Status

Sold

Date Sold

July 14, 2026
Pamela  Del Rey

Pamela Del Rey

Property Amenities

Interior
Laundry room Inside
Fireplace Family Room, Living Room, Primary Bedroom, Outside
Appliances Dishwasher, Gas Cooktop, Disposal, Gas Oven, Gas Water Heater, Refrigerator
Flooring Laminate, Tile, Wood
Total Bedrooms: 3
Full Bathrooms: 3
Other Interior Features Ceiling Fan(s), Cathedral Ceiling(s), Separate/Formal Dining Room, All Bedrooms Down, Bedroom on Main Level, Main Level Primary, Primary Suite
Area & Lot
Lot Area 10,707 Sq.Ft.
Living area 2,076 Sq.Ft.
MLS® ID AR26075179
Year Built 1926
School District Temple City Unified
View Description Mountain(s)
Architecture Styles Traditional
Type Residential
Status Sold
Exterior
Stories 1
Pool None
Air conditioning Central Air
Heat type Central
Water Source Public
Garage Space 2.0
Sewer Private Sewer
Parking Door-Multi, Driveway, Garage
Lot Features 0-1 Unit/Acre, Back Yard, Front Yard, Lawn, Level, Sprinklers Manual, Street Level
Roof Composition
Utilities Electricity Connected, Natural Gas Connected, Sewer Connected, Water Connected
Finance
Sales Price $1,380,000

360 Virtual Tour

Take a tour of this property

Work With Pamela

Real estate can be very personal and listening to the needs of my clients is my top priority. Contact me today!