Leave a Message

Thank you for your message. We will be in touch with you shortly.

4924 Birchland Place
VIEW PHOTOS
Listed by Pamela DelRey CA DRE# 00864033 with Art Del Rey Realty, Inc. 626-841-2387
$1,250,000

4924 Birchland Place

3 Beds 2 Baths 2,060 Sq.Ft. 5,823 Sq.Ft.
Open House

9/27/2026 1:00PM - 4:00PM PDT

Description

4924 Birchland Place, Temple City -- Offered at $1,250,000

Classic Charm, Spacious Living & Exceptional Workshop Potential

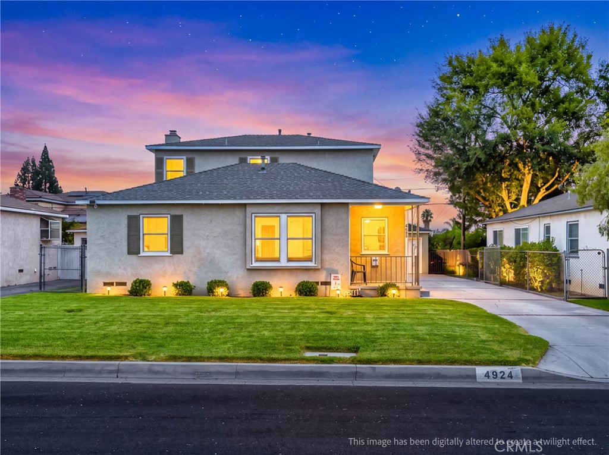
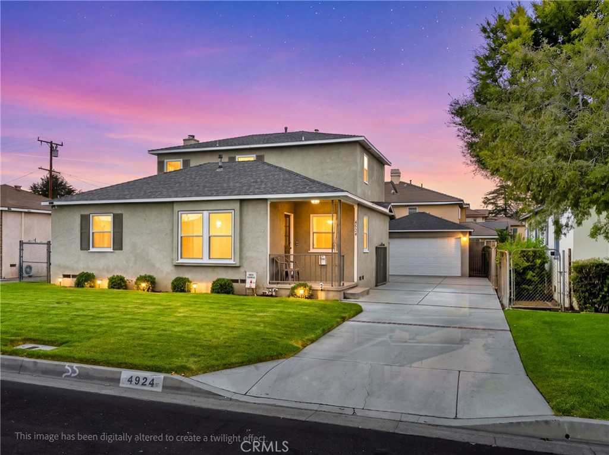
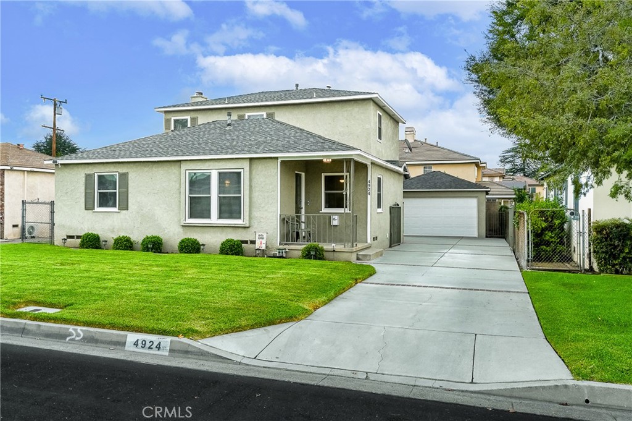
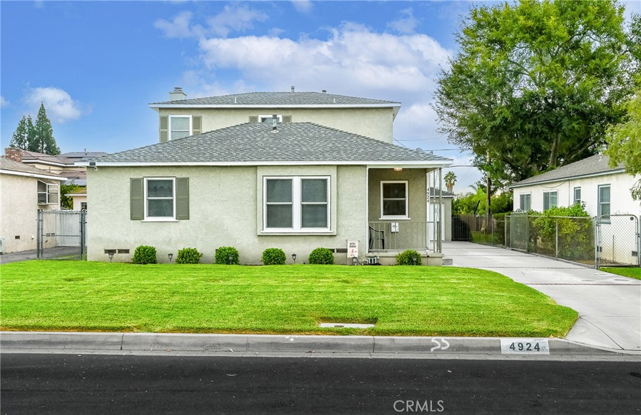
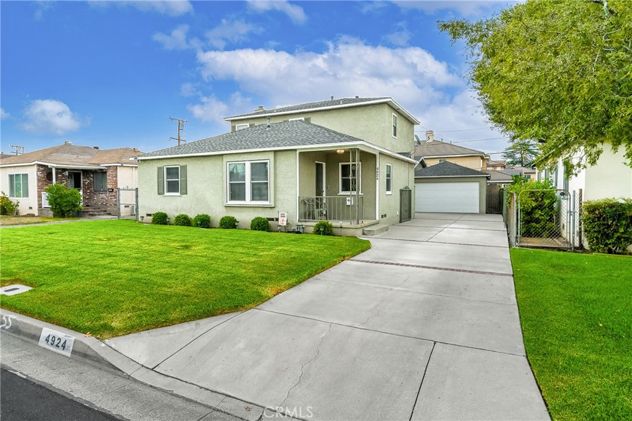
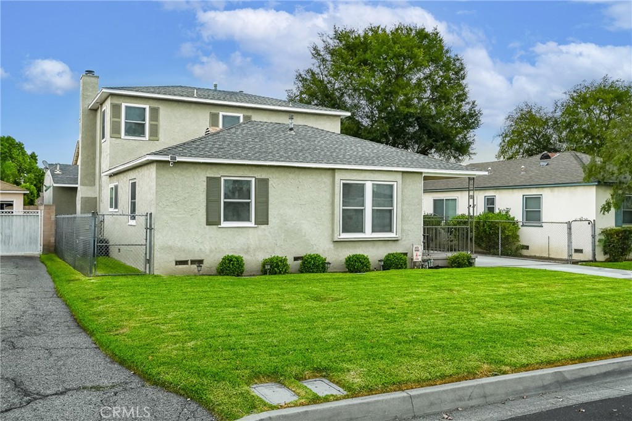
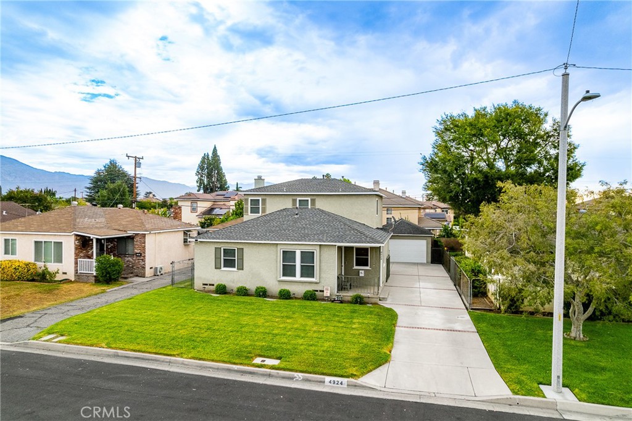
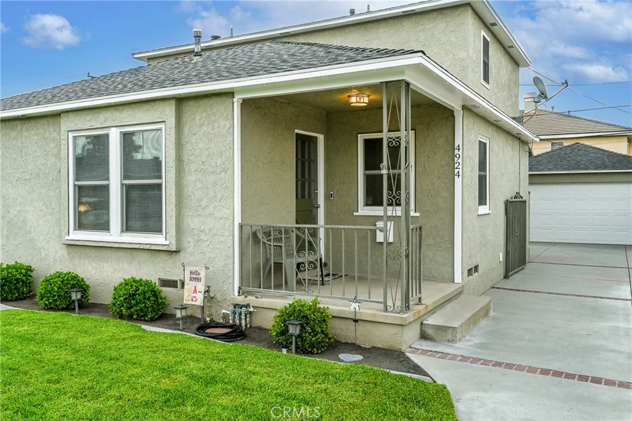
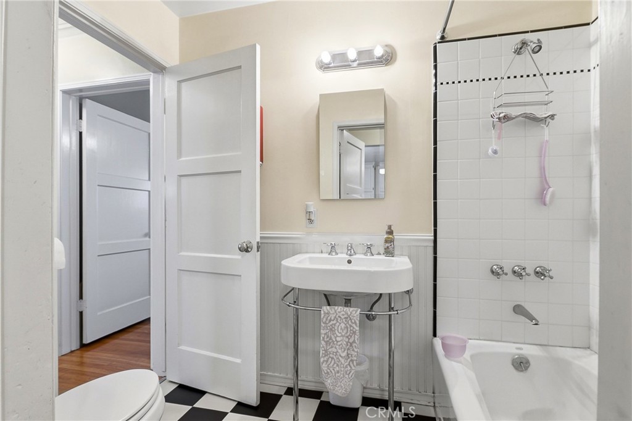
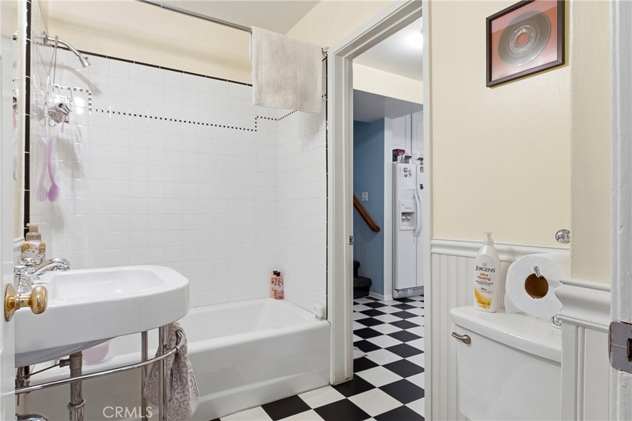
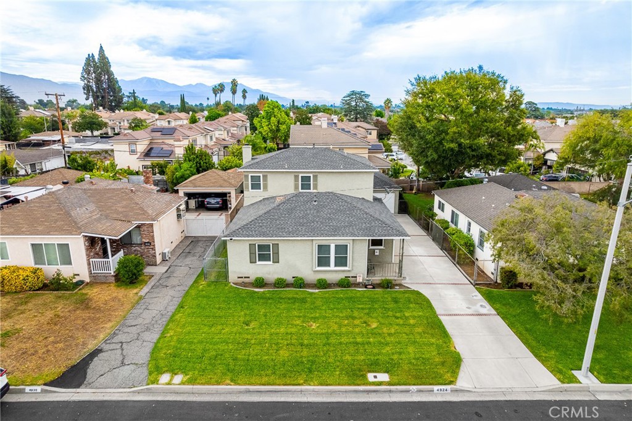
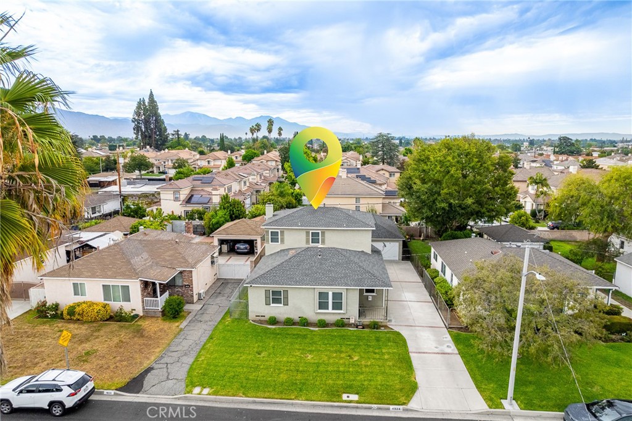
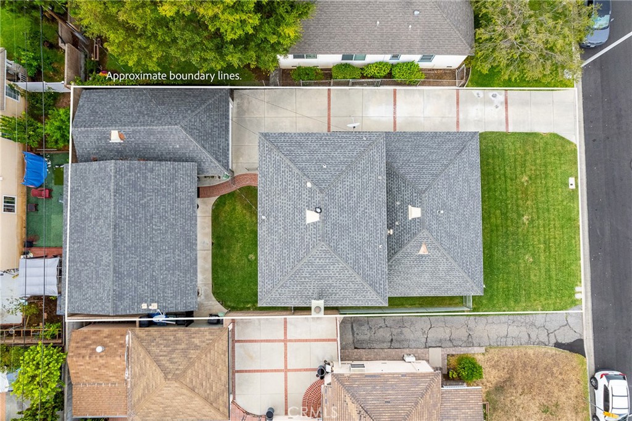
Welcome to 4924 Birchland Place, a distinctive two-story single-family residence offering approximately 2,060 square feet of living space on a generous 5,823-square-foot lot. Featuring 3 bedrooms and 2.5 bathrooms, this home combines timeless character with flexible spaces and an abundance of potential.

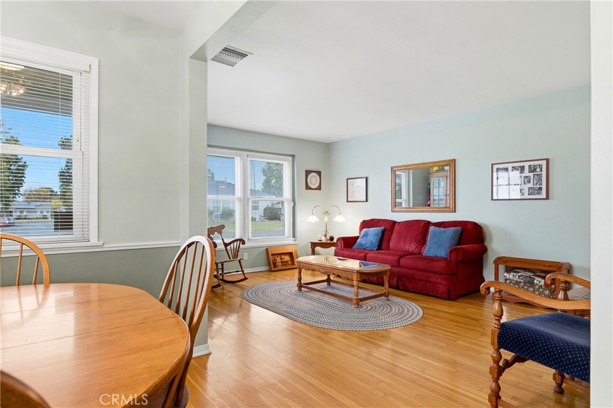
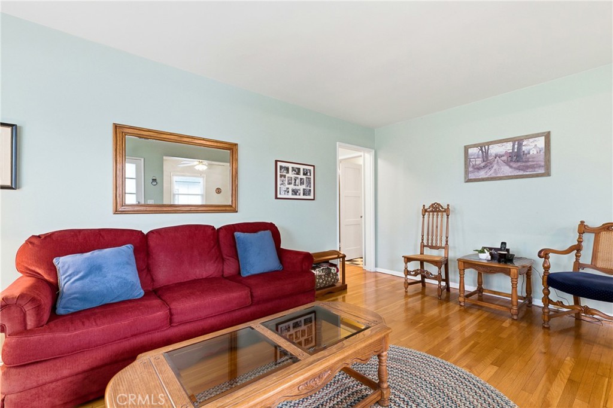
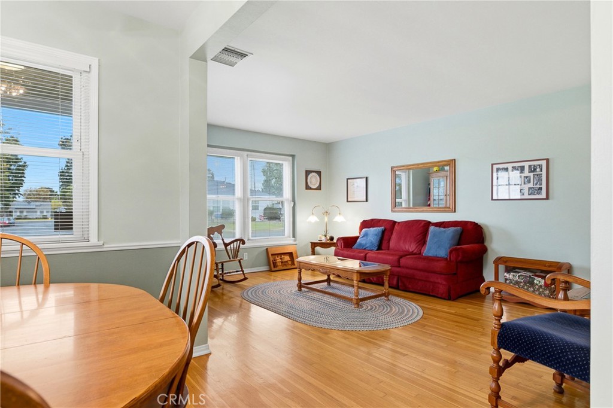
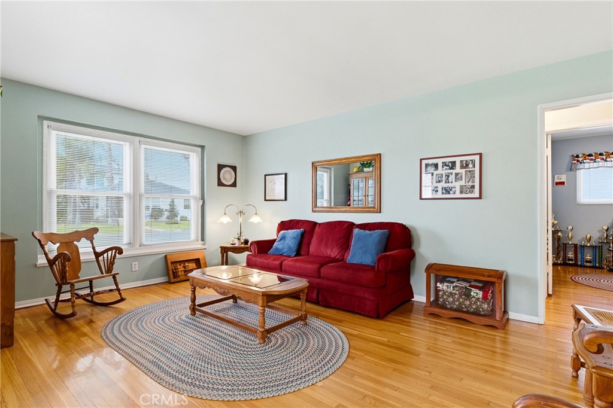
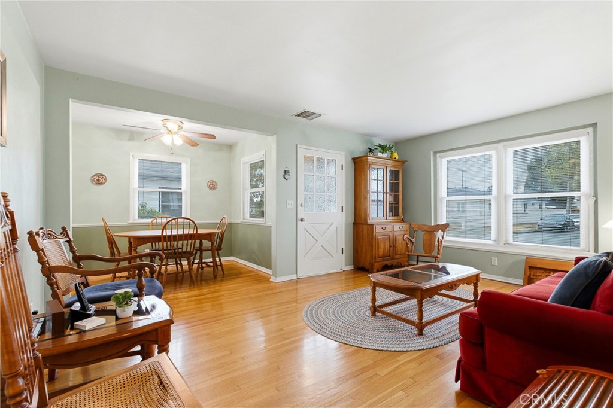
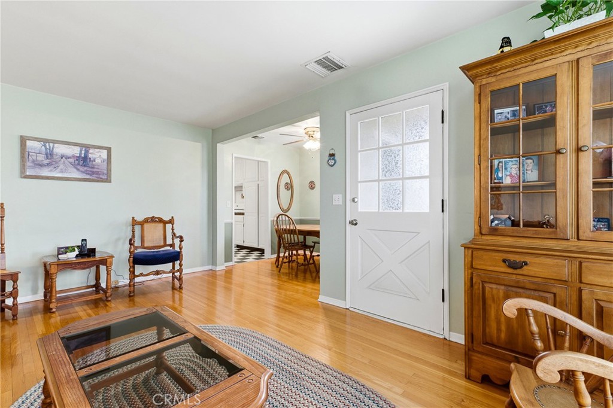
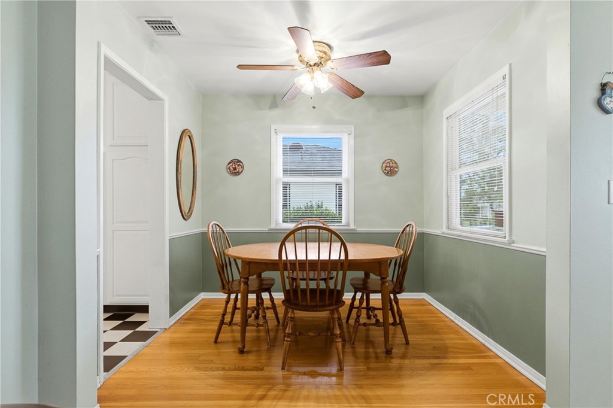
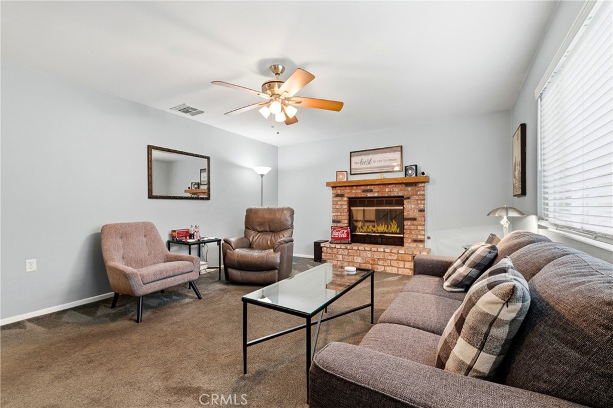
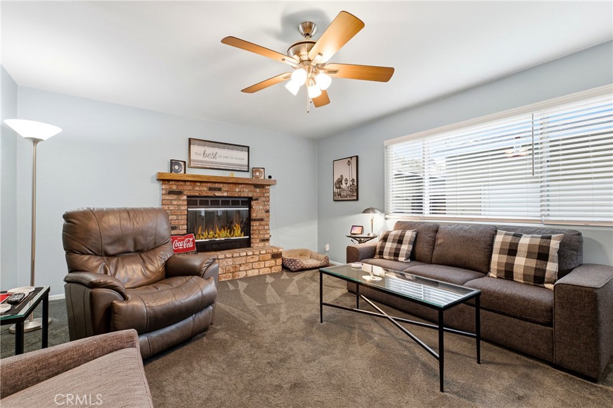
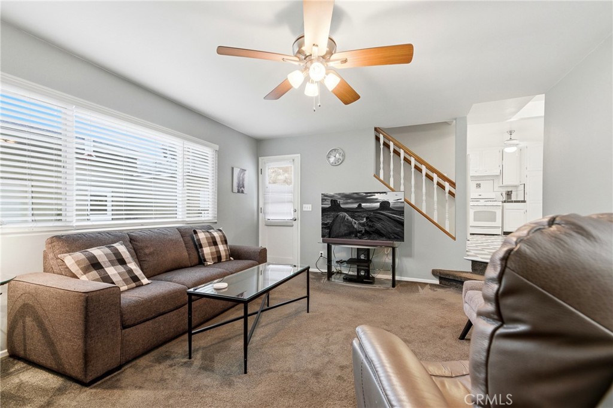
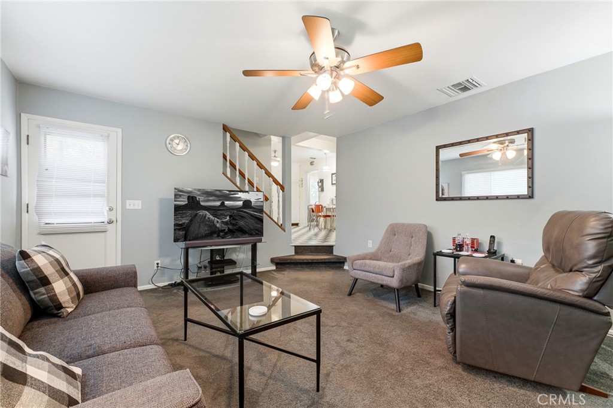
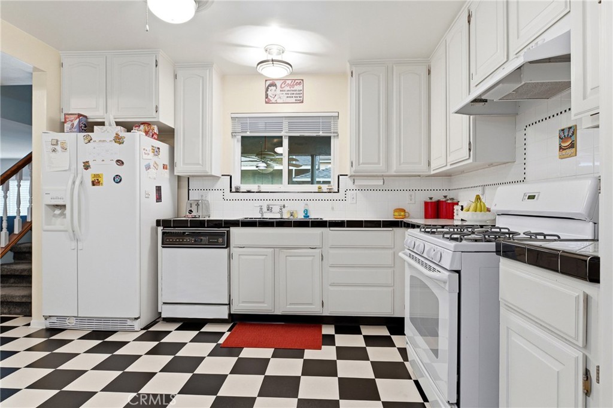
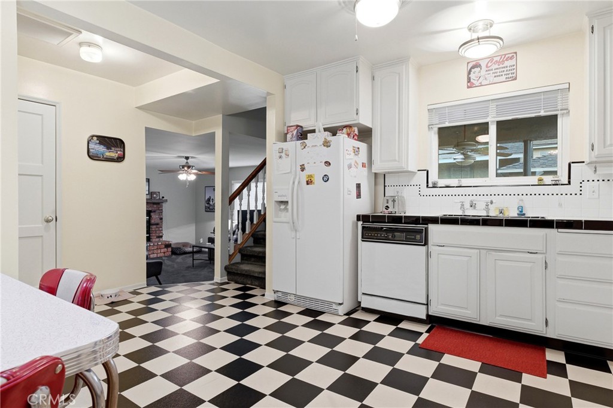
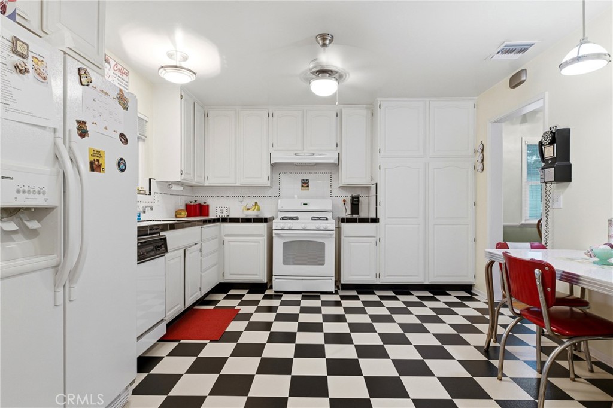
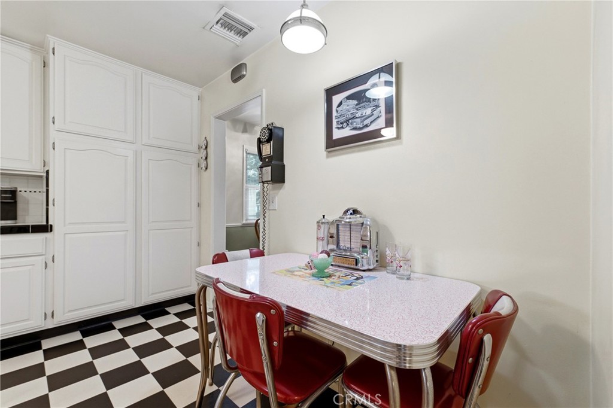
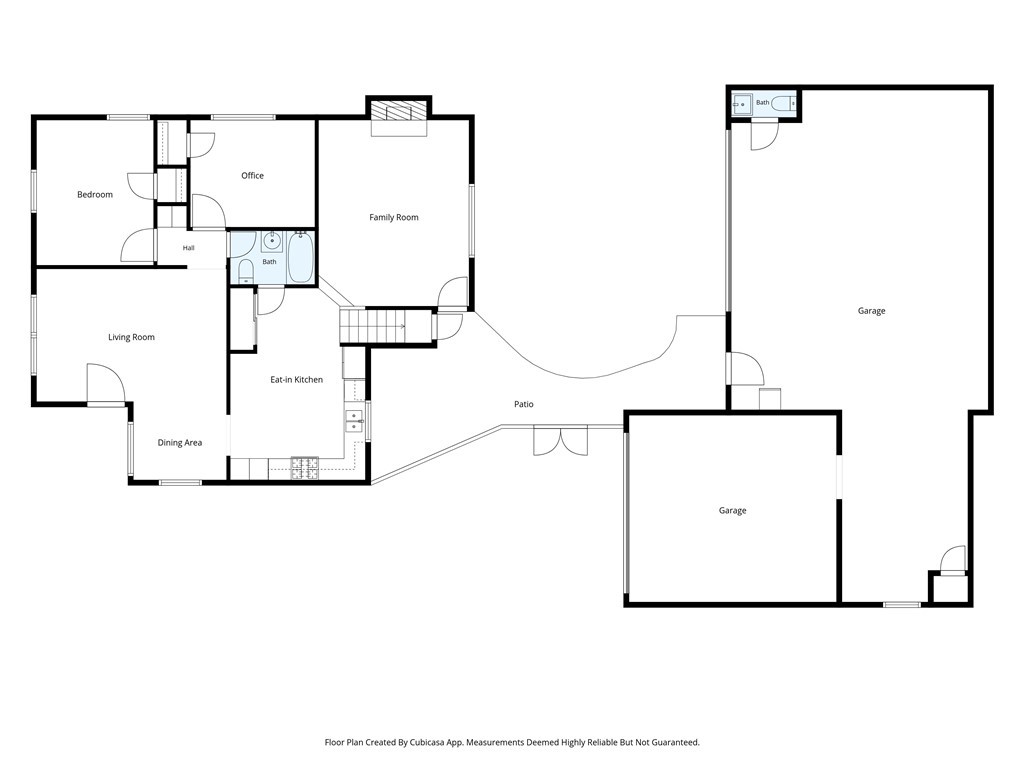
The main level welcomes you with a comfortable living room and dining area accented by beautiful hardwood floors. The inviting family room features a classic brick fireplace, creating a warm and comfortable gathering space. The kitchen retains its fun and nostalgic 1950s-inspired decor, complete with a dedicated breakfast area--an especially charming feature for those who appreciate vintage style and character.

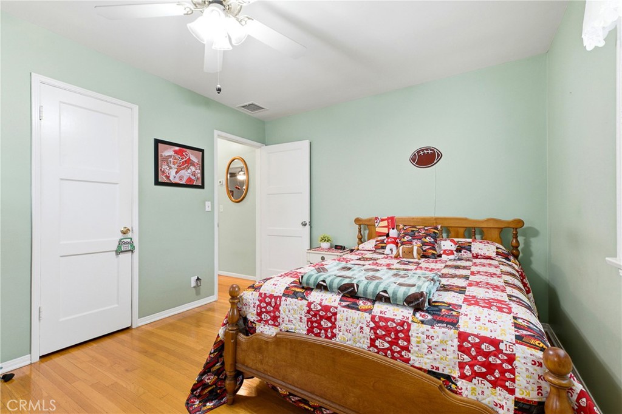
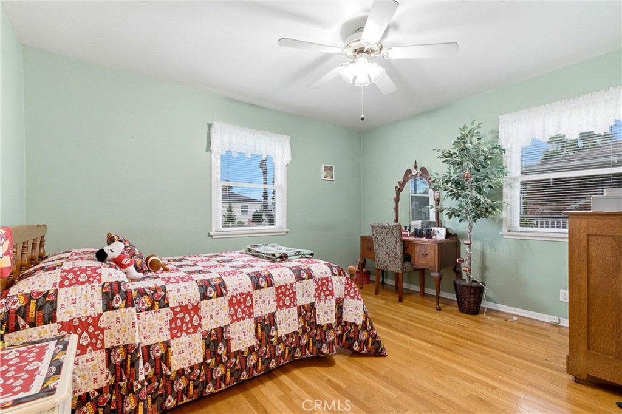
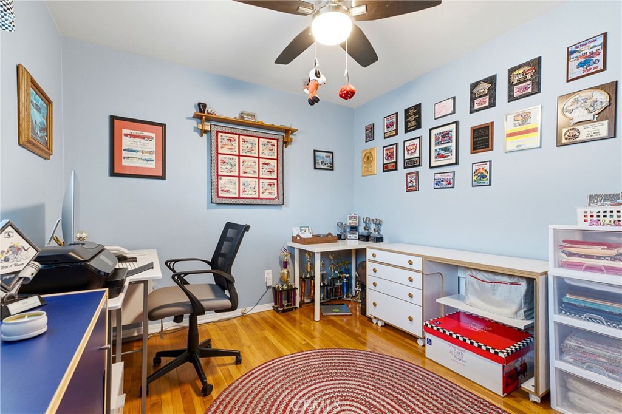
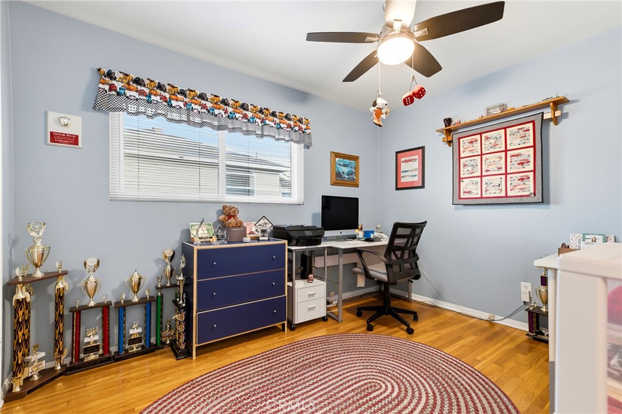
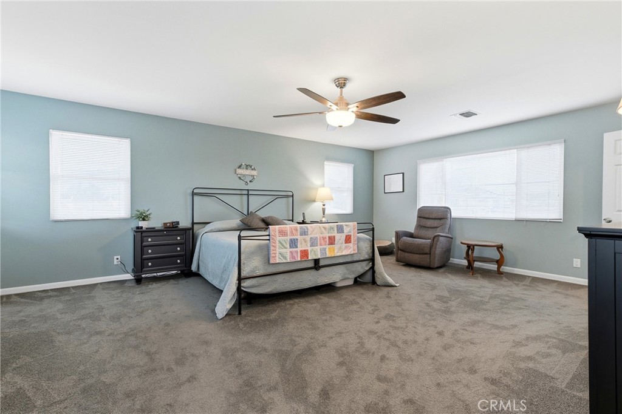
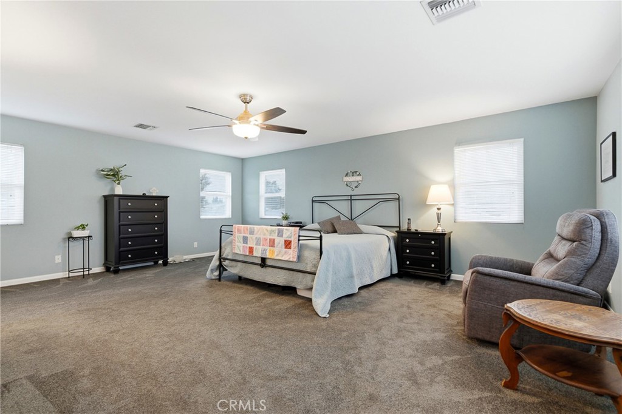
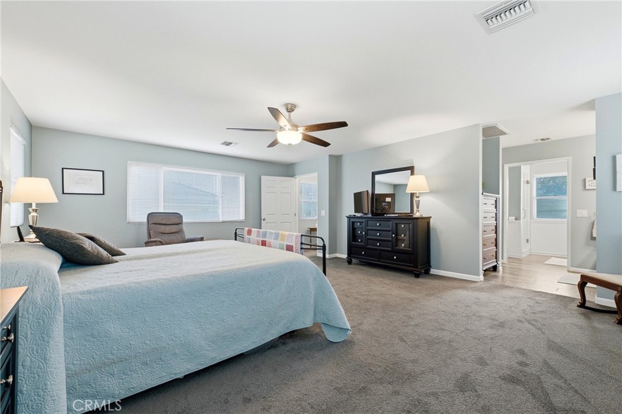
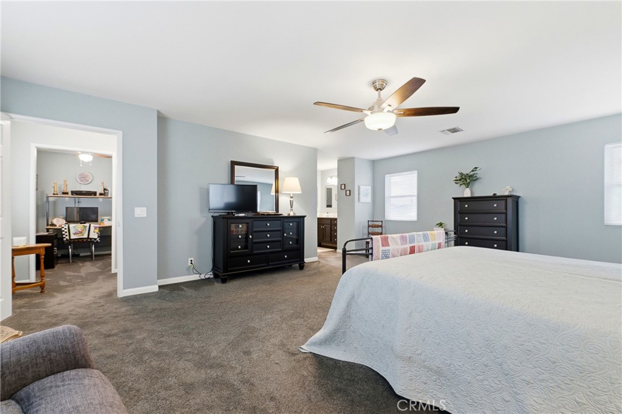
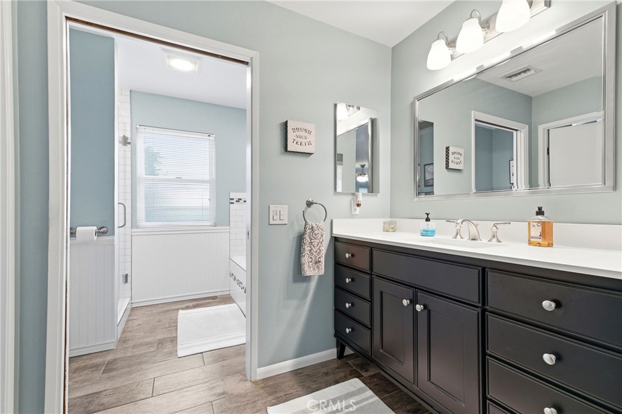
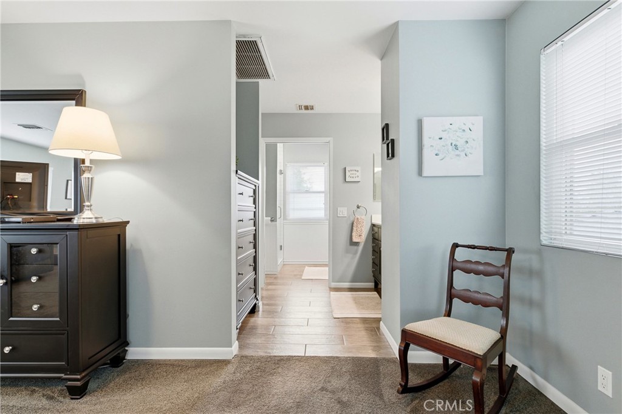
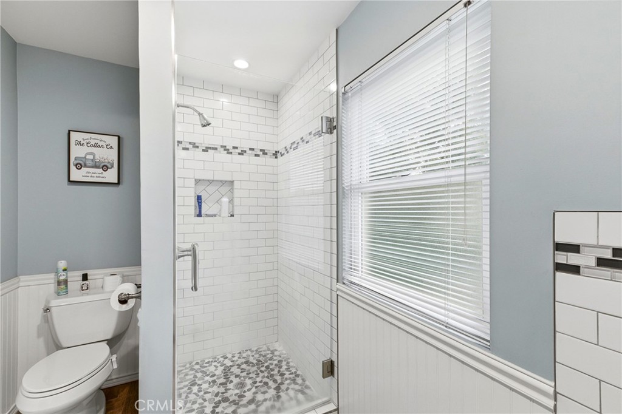
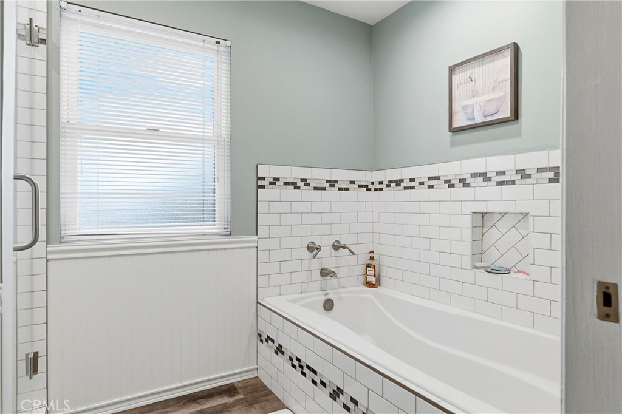
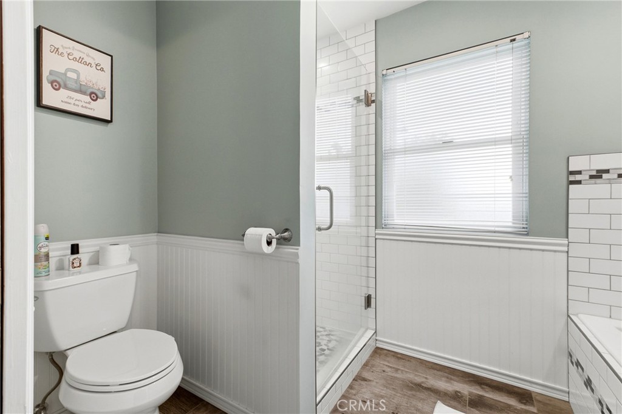
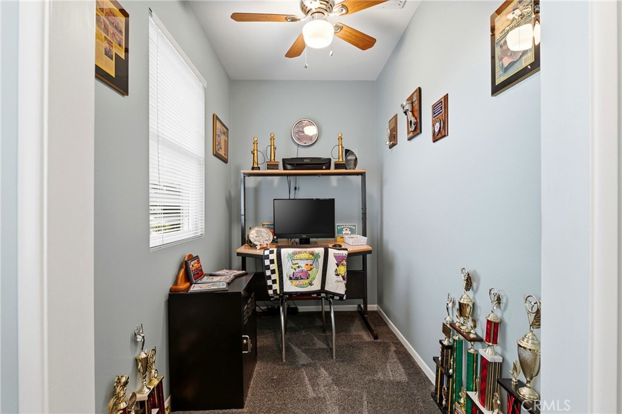
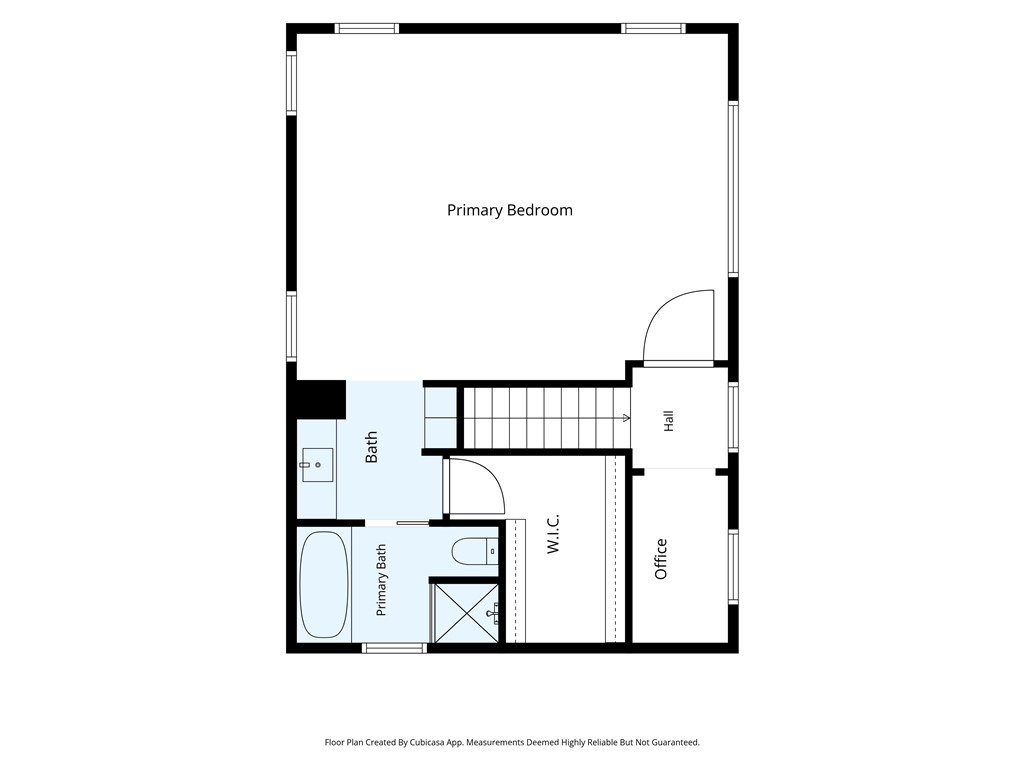
Upstairs, the spacious primary suite offers more than just a bedroom. In addition to a walk-in closet and private primary bathroom, the suite includes a versatile office or nursery area, providing flexibility for working from home, a reading space, or future needs. Two additional bedrooms and a bathroom complete the lower level.

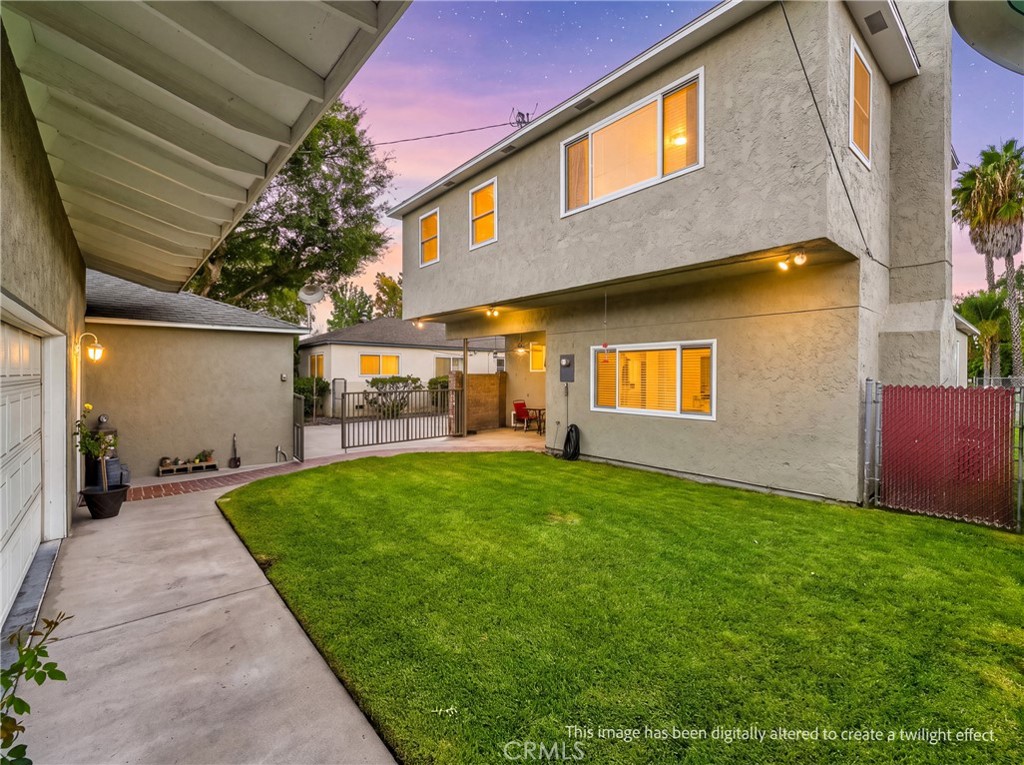
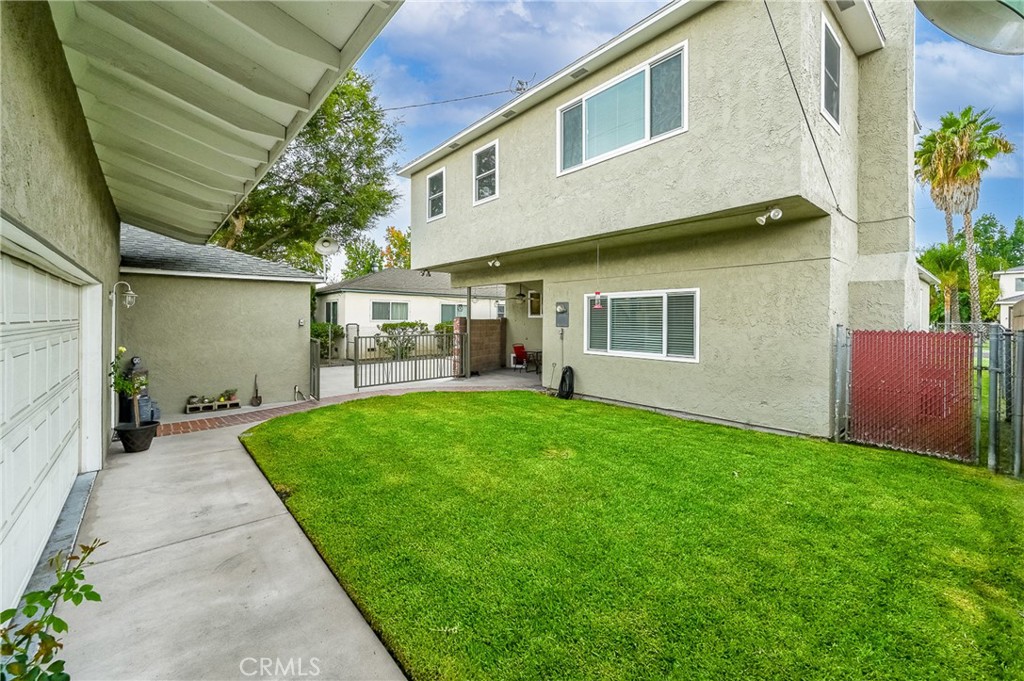
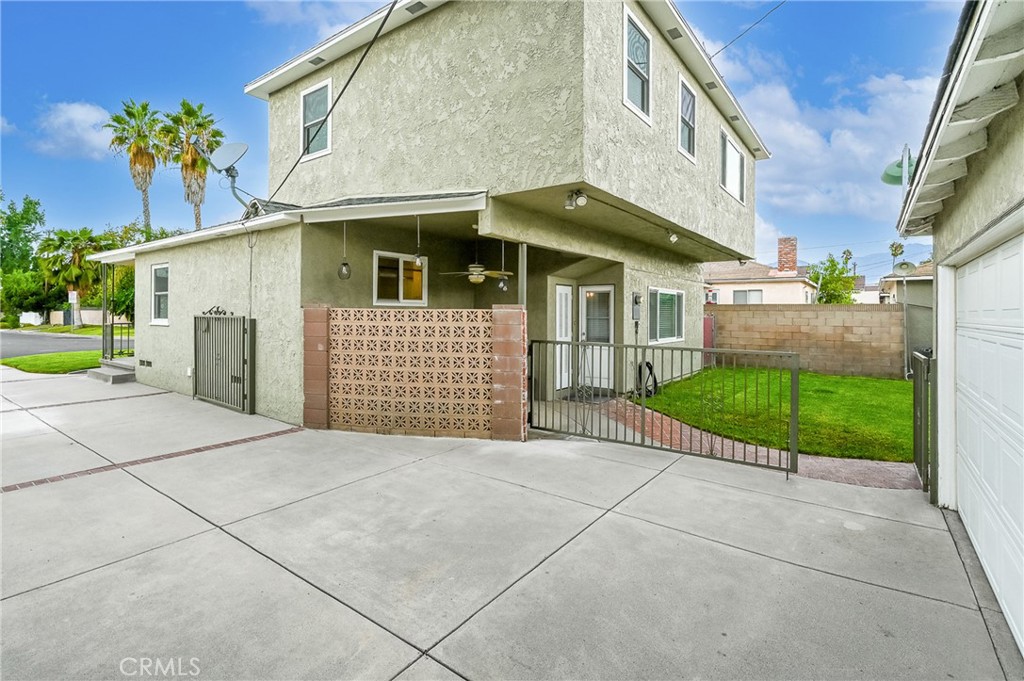
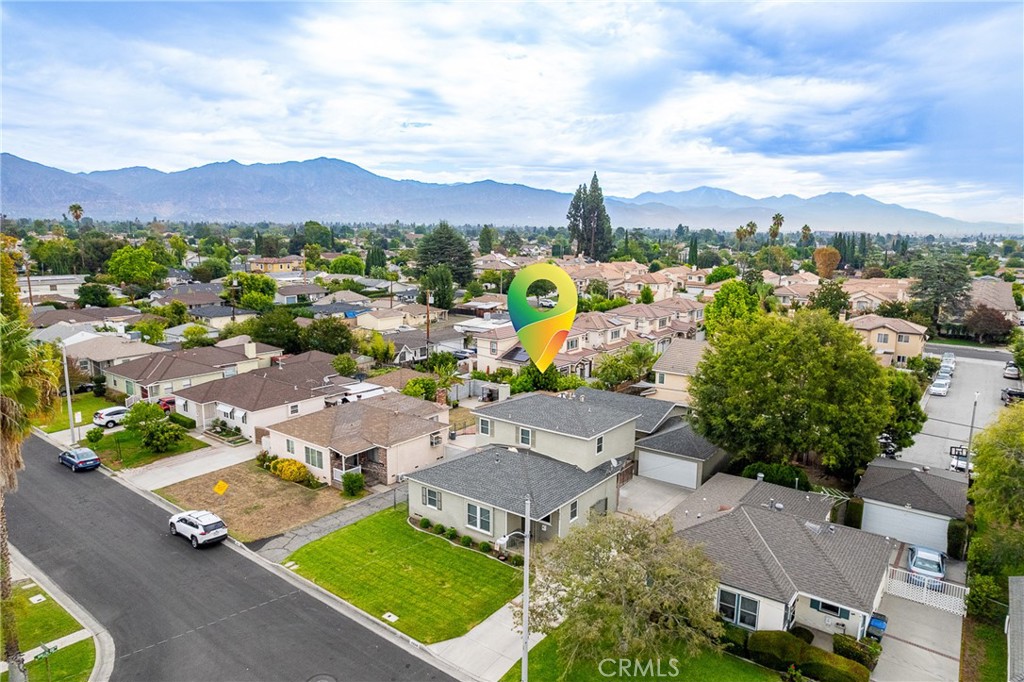
Outside, the property offers a pleasant backyard with room to enjoy outdoor dining, gardening, entertaining, or simply relaxing. A small patio area provides an inviting extension of the home's living space.

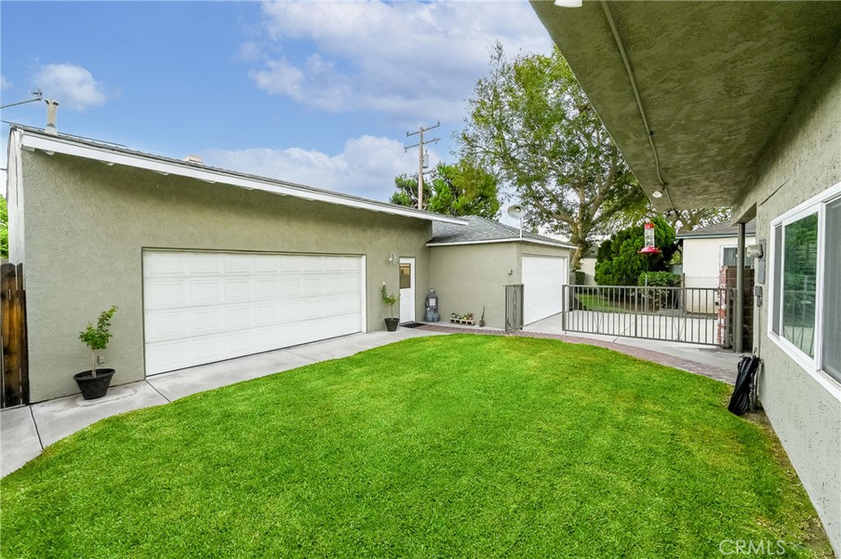
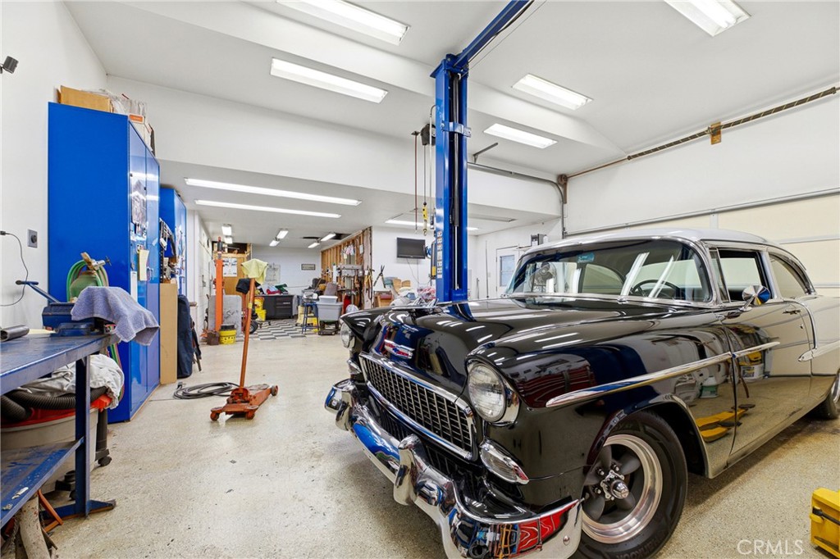
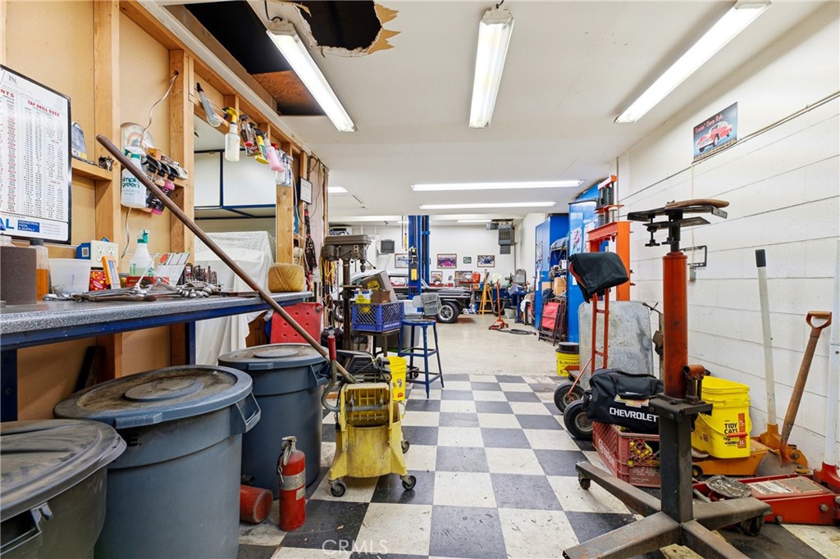
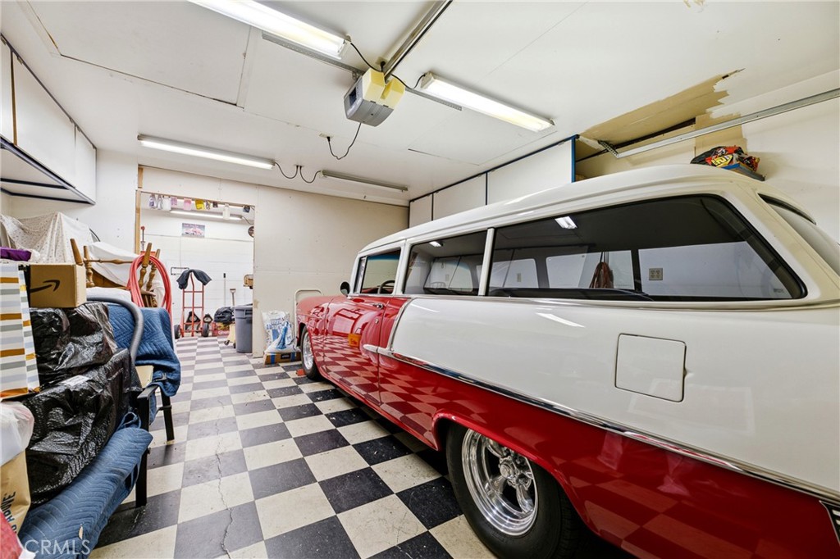
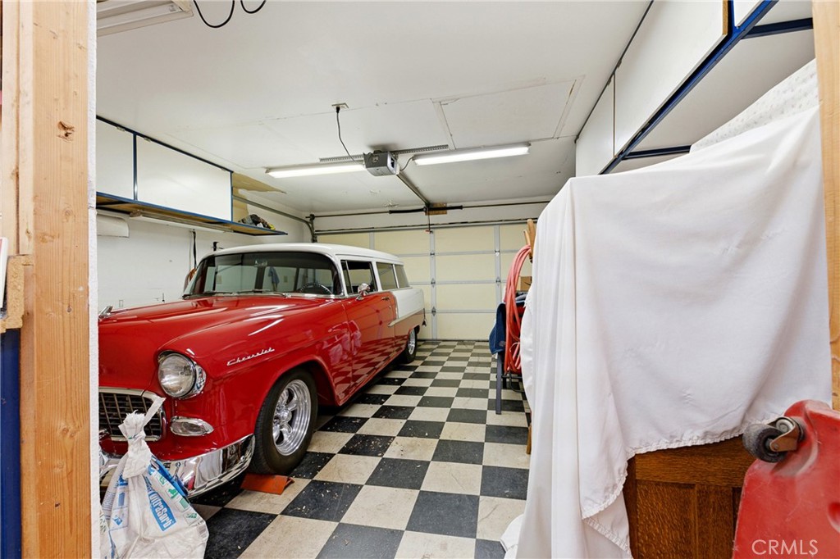
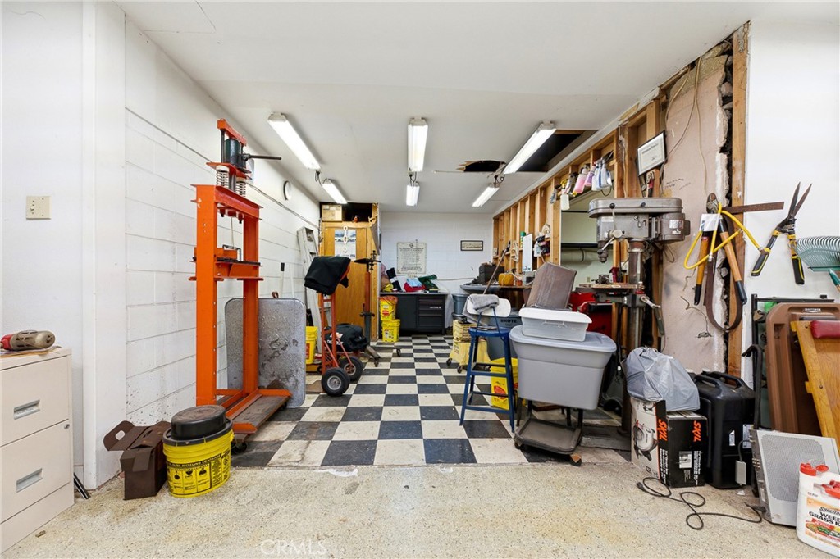
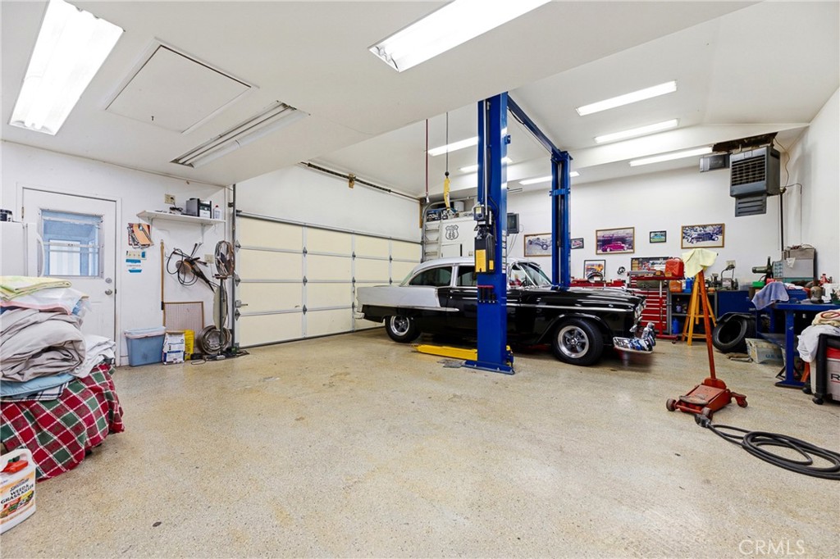
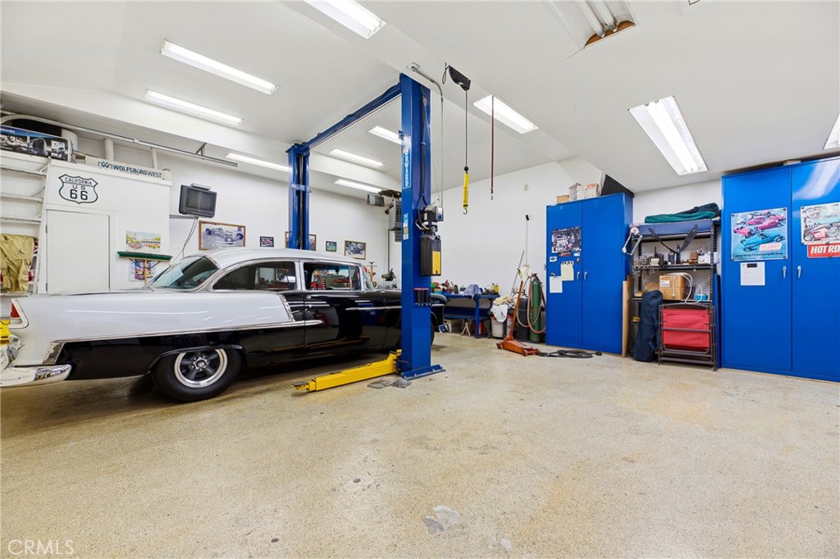
One of the property's standout features is the large workshop/garage, making this home particularly appealing to car enthusiasts, hobbyists, collectors, or anyone needing substantial workspace and storage. The workshop also includes a half bathroom and presents exciting possibilities for future use. Buyer to verify with the City of Temple City regarding potential ADU conversion, permitting, zoning, and applicable requirements.

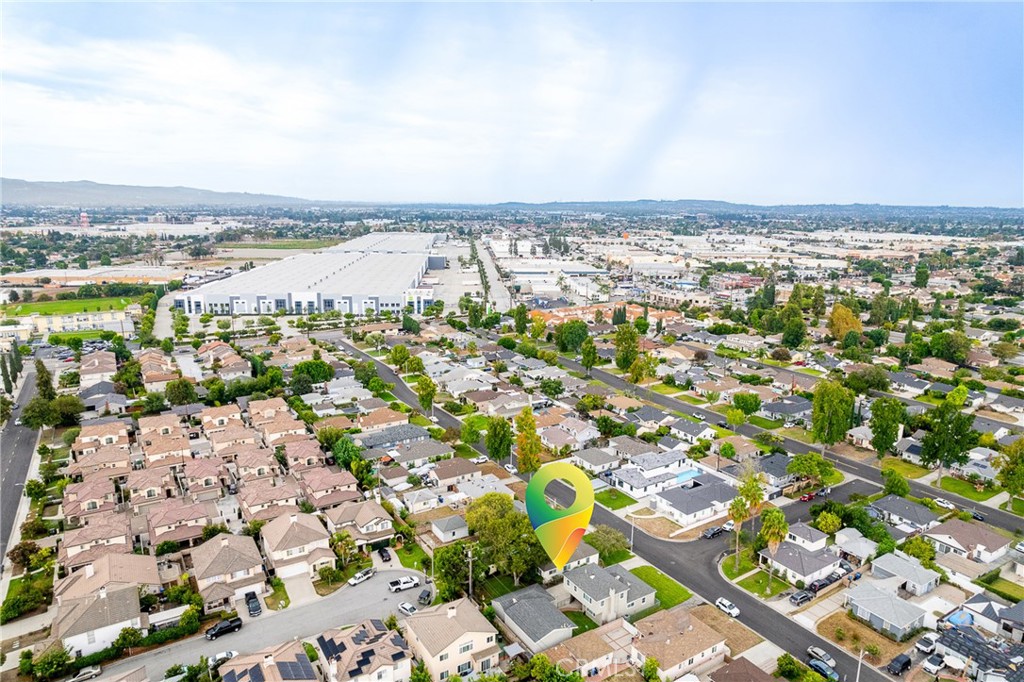
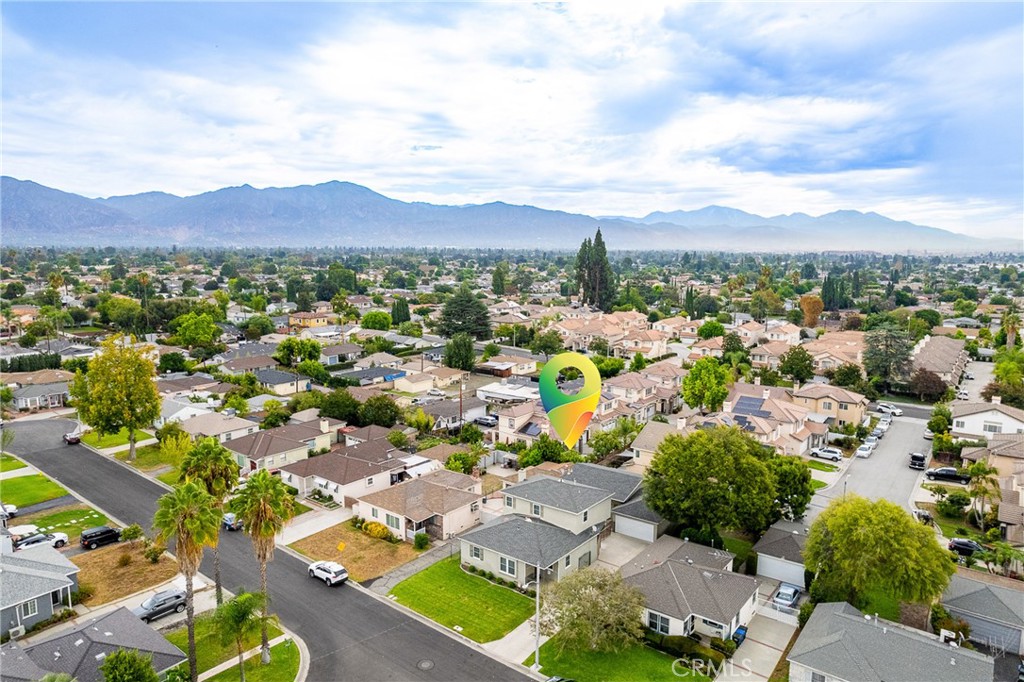
Located in Temple City, this home offers an appealing combination of classic character, functional living space, outdoor enjoyment, and rare workshop potential.

3 Bedrooms | 2.5 Bathrooms | Approx. 2,060 Sq. Ft. | 5,823 Sq. Ft. Lot | 2 Stories | Large Workshop/Garage | Offered at $1,250,000

Share Property

Location

4924 Birchland Place, Temple City, CA 91780

Status

For Sale
Pamela  Del Rey

Pamela Del Rey

Property Amenities

Interior
Laundry room Inside
Fireplace Family Room, Gas
Appliances Dishwasher, Free-Standing Range, Gas Oven
Flooring Carpet, Vinyl, Wood
Total Bedrooms: 3
Full Bathrooms: 2
Other Interior Features Block Walls, Ceiling Fan(s), Primary Suite
Area & Lot
Open house

9/27/2026 1:00PM - 4:00PM PDT

Lot Area 5,823 Sq.Ft.
Living area 2,060 Sq.Ft.
MLS® ID AR26201861
Year Built 1948
School District El Monte Union High
View Description Mountain(s),Neighborhood
Architecture Styles Traditional
Type Residential
Status For Sale
Exterior
Stories 2
Pool None
Air conditioning Central Air
Heat type Central
Water Source Public
Garage Space 4.0
Security Features Carbon Monoxide Detector(s), Smoke Detector(s)
Sewer Public Sewer
Parking Door-Multi, Driveway Level, Driveway, Garage, Oversized, Workshop in Garage
Lot Features 0-1 Unit/Acre, Front Yard, Sprinklers In Rear, Sprinklers In Front, Lawn, Landscaped, Street Level
Roof Composition
Utilities Cable Connected, Electricity Connected, Natural Gas Connected, Phone Connected, Sewer Connected, Water Connected
Finance
Sales Price $1,250,000

360 Virtual Tour

Take a tour of this property
image

Schedule a Showing

I would love to show you this beautiful property. Please select your preferred date and time below. I will be in touch shortly to confirm your appointment.

Schedule a Showing

I would love to show you this beautiful property. Please select your preferred date and time below. I will be in touch shortly to confirm your appointment.

Thank you for your interest in 4924 Birchland Place, Temple City, CA 91780. We are reviewing your request and will be in touch shortly!

Mortgage Calculator

Estimate your monthly mortgage payment, including the principal and interest, property taxes, and HOA. Adjust the values to generate a more accurate rate.

All estimates are provided for informational purposes only. Actual amounts may vary.
$0,000 Your Payment 20 15 65
$0,000 Your Payment

Temple City

Work With Pamela

Real estate can be very personal and listening to the needs of my clients is my top priority. Contact me today!